


San Francisco Apartment Floor Plans
Find your ideal floor plan at The Grid Clementina, a boutique live/work community in SOMA. Our San Francisco apartment floor plans range from 1 to 4 bedrooms, each featuring high ceilings, industrial-loft design, and stainless steel appliances.
Enjoy on-site parking, pet-friendly living, and a walkable location steps from BART, SFMOMA, and the Financial District. Browse our luxury loft floor plans in SOMA and schedule your tour today.
* Monthly leasing prices include base rent plus all required monthly fees. Optional services, variable or usage-based charges, and any required move-in or move-out fees are not included.
Floor plans are artist’s rendering. All dimensions are approximate. Actual product and specifications may vary in dimension or detail. Not all features are available in every home. Prices and availability are updated regularly. Contact a representative for details.

A1
1 bed1 bath460 sq. ft.

A2
1 bed1 bath569 - 591 sq. ft.

A3
1 bed1 bath649 sq. ft.

A4
1 bed1 bath724 - 741 sq. ft.

A5
1 bed1 bath799 sq. ft.

B1
2 bed1 bath690 sq. ft.
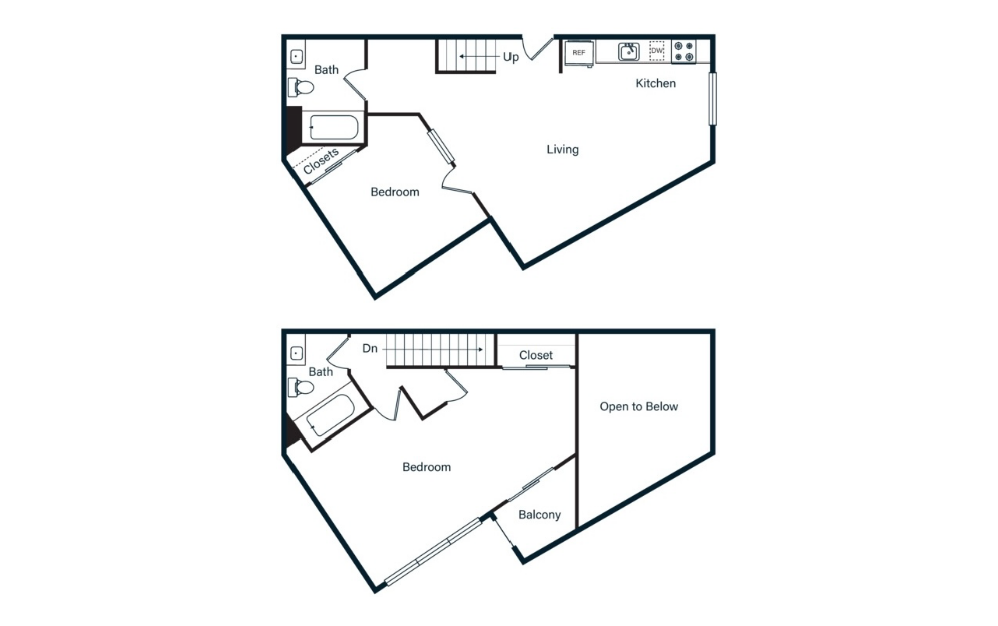
B2L
2 bed2 bath992 sq. ft.
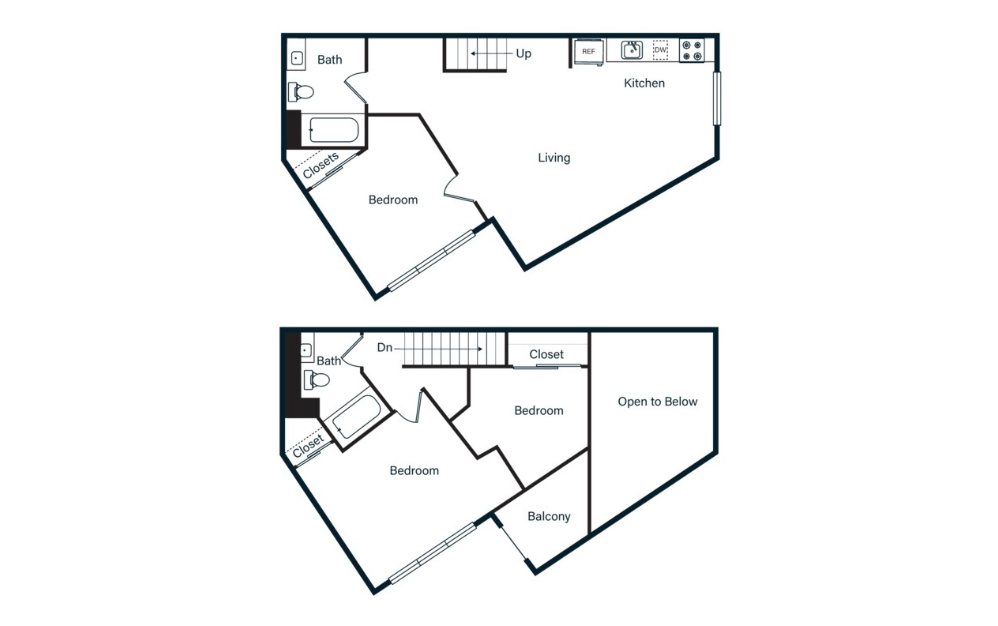
C1L
3 bed2 bath992 sq. ft.

C2L
3 bed2 bath1018 - 1029 sq. ft.
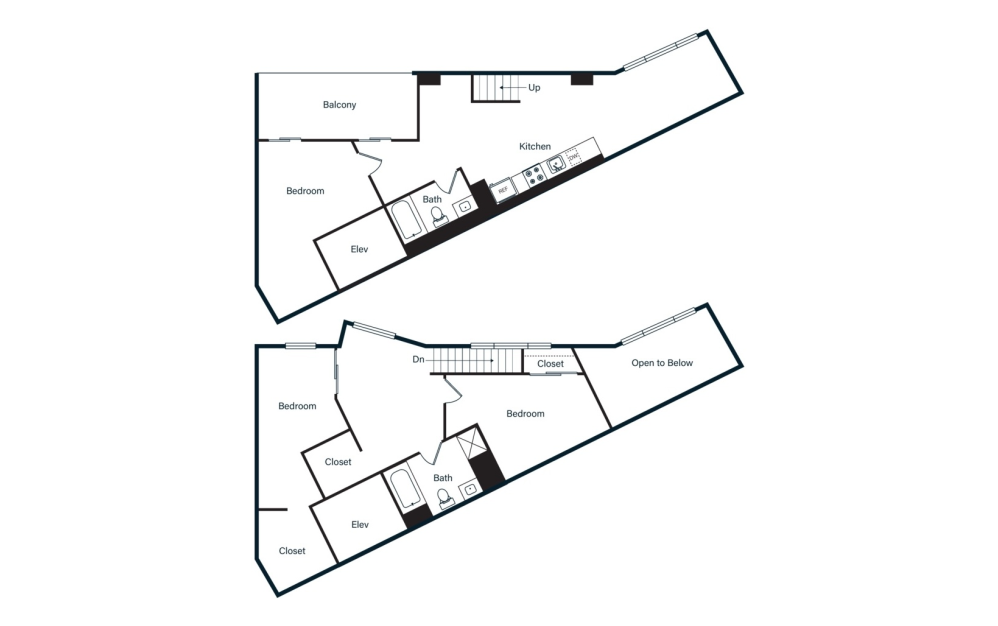
C3L
3 bed2 bath1094 sq. ft.
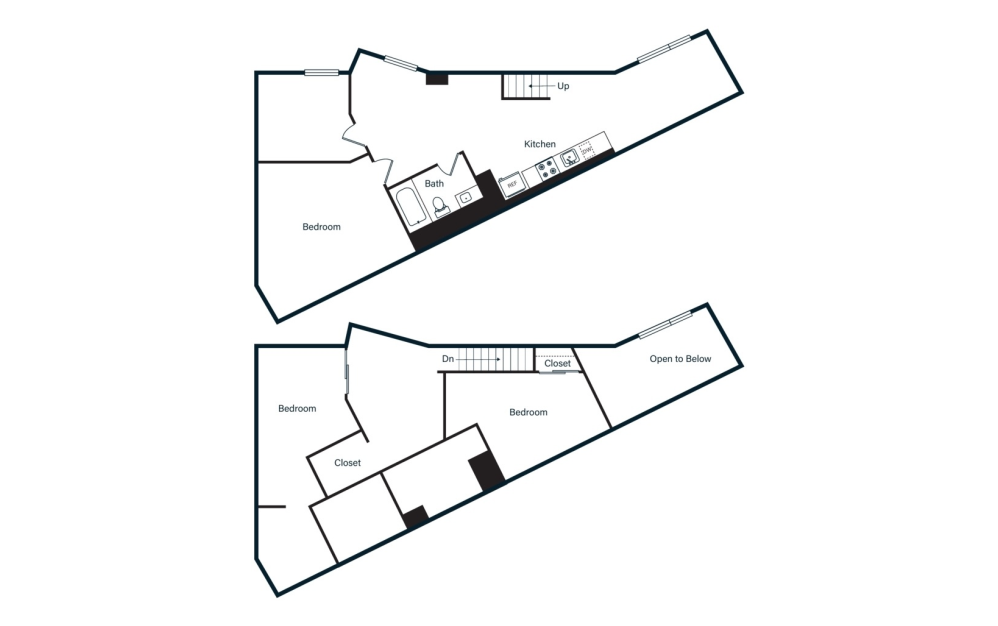
C4L
3 bed2 bath1282 sq. ft.

C5L
3 bed2 bath1368 - 1386 sq. ft.

C6L
3 bed2 bath1417 sq. ft.

D1L
4 bed2 bath1311 - 1394 sq. ft.
* Monthly leasing prices include base rent plus all required monthly fees. Optional services, variable or usage-based charges, and any required move-in or move-out fees are not included.
Floor plans are artist’s rendering. All dimensions are approximate. Actual product and specifications may vary in dimension or detail. Not all features are available in every home. Prices and availability are updated regularly. Contact a representative for details.


